Consulting Structural Engineers for Bespoke Homes
Economy - Efficiency - Elegance
_______
Arnico Structural Design is a boutique structural engineering practice specialising in bespoke residential projects. We work closely with architects, designers and homeowners to develop structural solutions that are technically rigorous, carefully considered and sympathetic to the architectural intent. From early concept through to construction, our approach is simple: to make the structure work beautifully, efficiently and with as little visual compromise as possible.
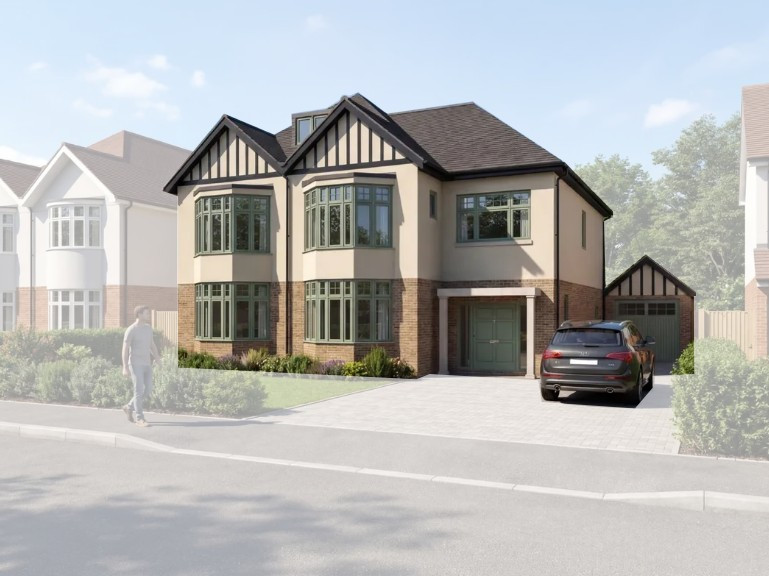
Royston Park House, Hatch End
Architect: SSK Architects
A refined transformation adding over 2,800 sq ft of new living space through a double-storey wrap-around extension, loft conversion and garage remodel. The structural design creates a clean, open-plan core while carefully integrating the new structure with the existing house. Generous openings and considered steel framing allow the architecture to remain open and light, while subtle Tudor-inspired detailing preserves the character of the original residence.
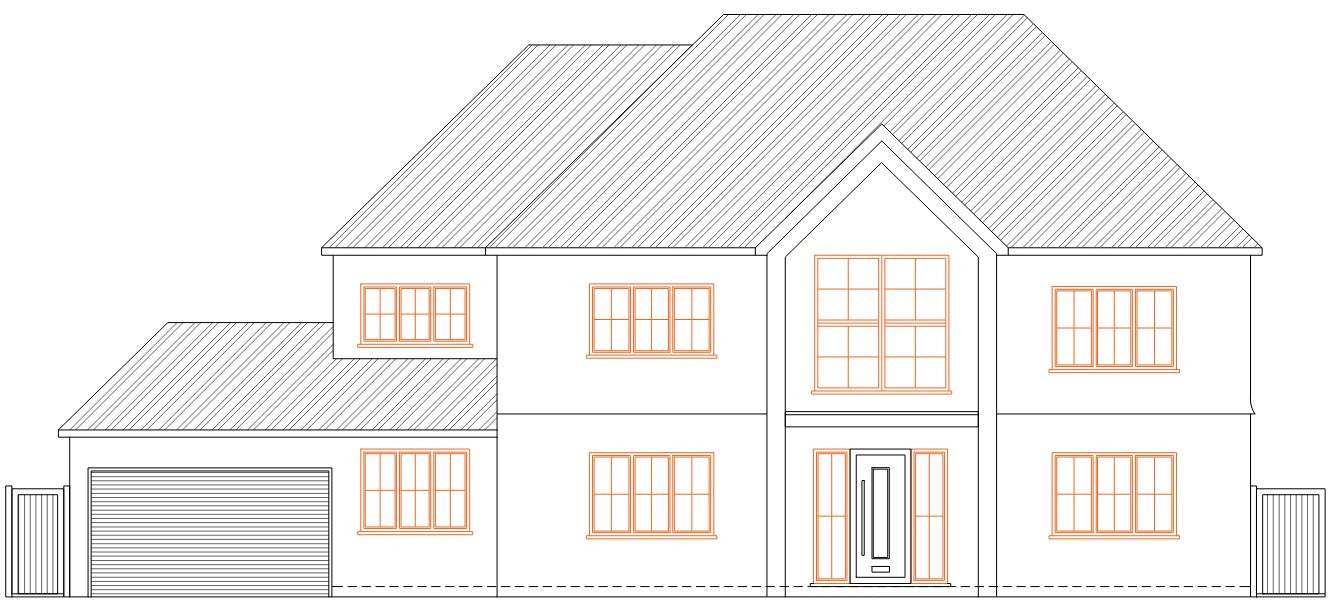
"The Good Life" House, Northwood
Architect: H-Jag Architecture
Once the filming location for the classic BBC sitcom The Good Life, this distinguished detached residence is being reimagined through substantial side and rear extensions, a rebuilt garage and a new loft-level cinema suite.
A carefully coordinated steel frame and bespoke roof structure provide the large open-plan spaces and generous areas of glazing, while maintaining a considered relationship between the new work and the character of the existing house.
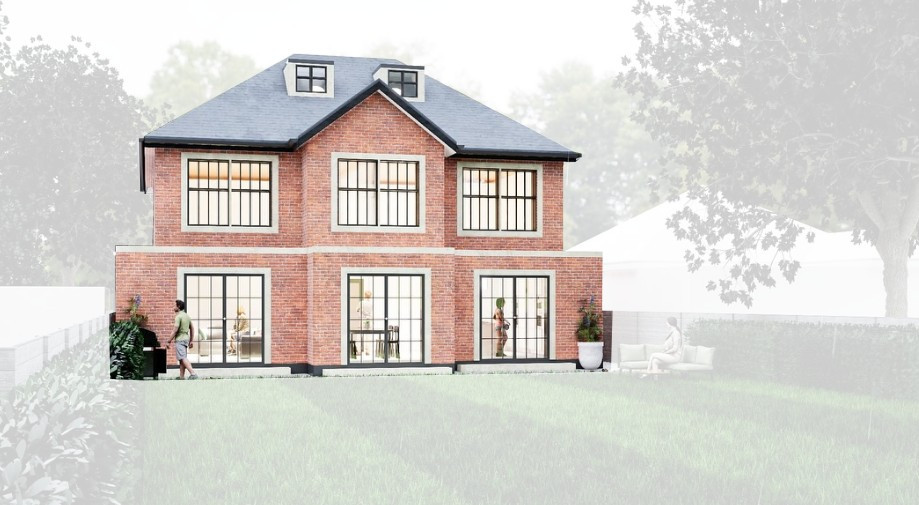
Sylvia House, Pinner
Architect: SSK Architects
A complete rebuild of a former bungalow into a substantial two-storey family home, incorporating a full additional storey, generous open-plan living and expansive glazing.
The structural design was developed around the architectural proportions and extensive openings, creating a robust and efficient structure while allowing the refined brick façade and contemporary detailing to remain the defining features of the home.
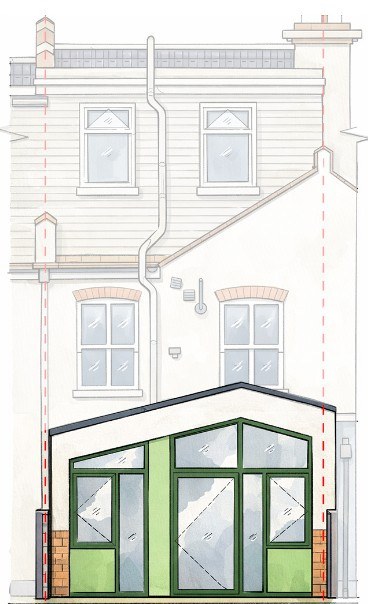
Butler House, West Harrow
Architect: Hope Dušek Architects
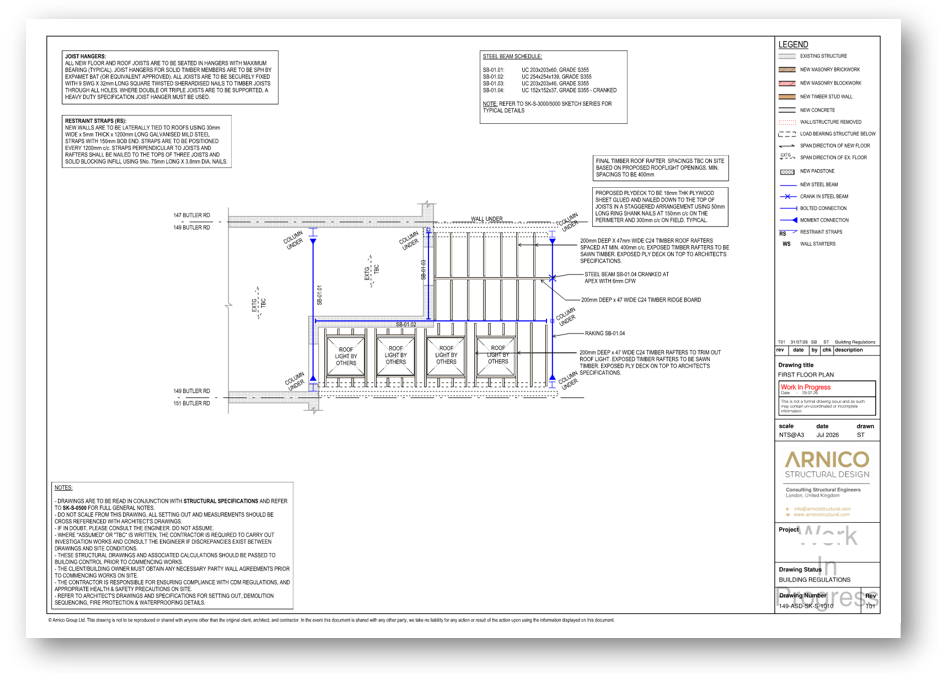
The proposed extension to this mid-terrace residence comprises a contemporary single-storey wraparound extension incorporating approximately 65 sq ft of roof glazing.
The extensive glazed roof is supported by a carefully engineered steel framing arrangement designed around the large roof opening, maintaining the structural integrity of the existing dwelling while minimising visual obstruction and creating a bright, open-plan living environment.
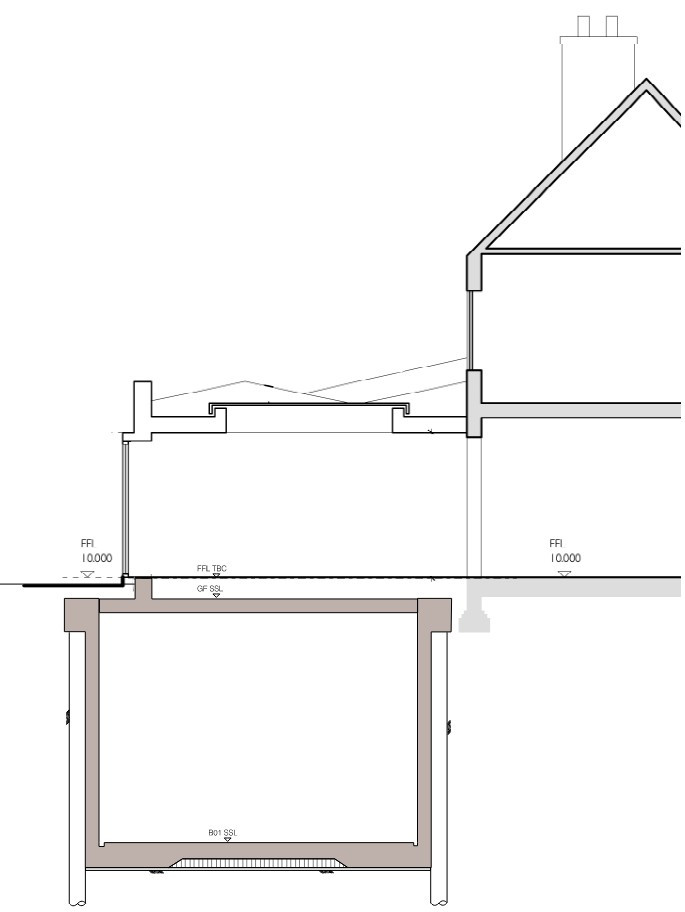
Lyndhurst House, Mill Hill
Architect: Hope Dušek Architects
A basement feasibility study exploring the structural and construction implications of introducing a new basement alongside a contemporary rear extension.
The study considered the relationship between the proposed structure and the existing house, providing early structural direction on construction methodology, temporary works and the superstructure interface. This allowed the architectural concept to progress with greater clarity and confidence.
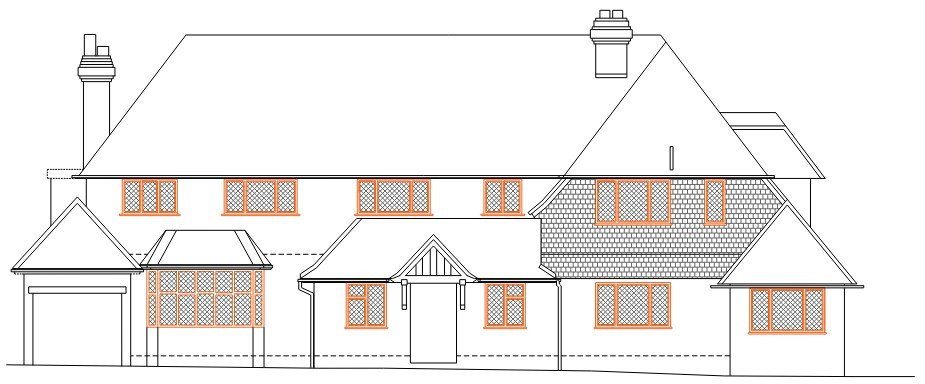
South Approach House, Moor Park
Architect: H-Jag Architecture
A substantial transformation of this distinguished Moor Park residence, comprising a two-storey rear extension, loft conversion and replacement side dormer, together with extensive internal and fenestration alterations.
The structural design carefully integrates the new extensions with the existing house while accommodating a raised main roof ridge and lowered first-floor ceiling. A bespoke structural solution supports the decorative brick-slip chimneys, allowing the architectural character of the original residence to be retained while creating a more generous and contemporary family home.
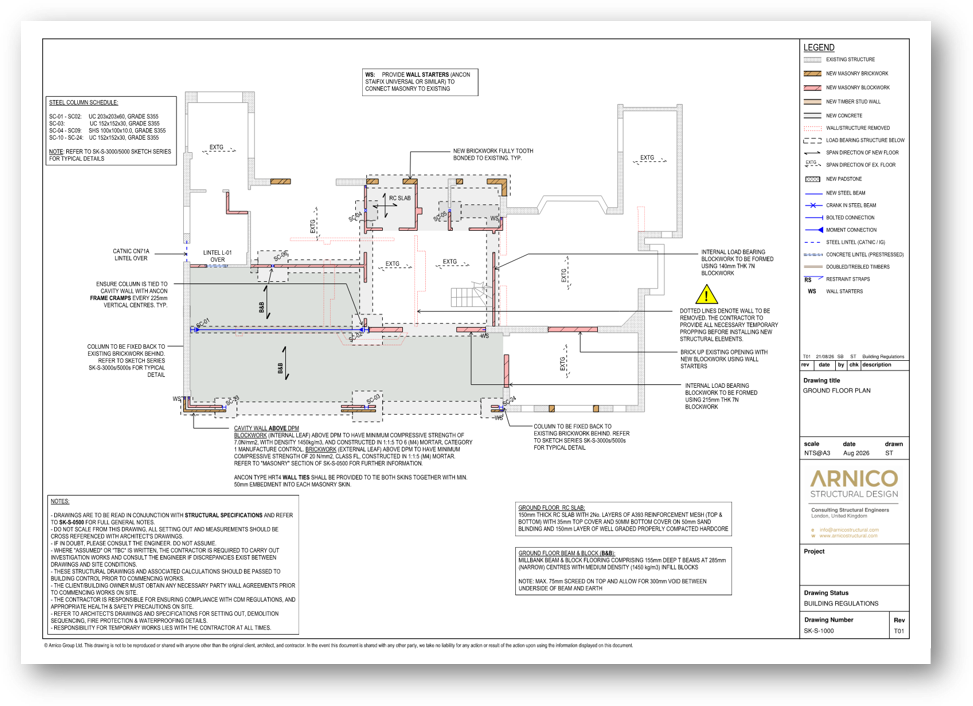
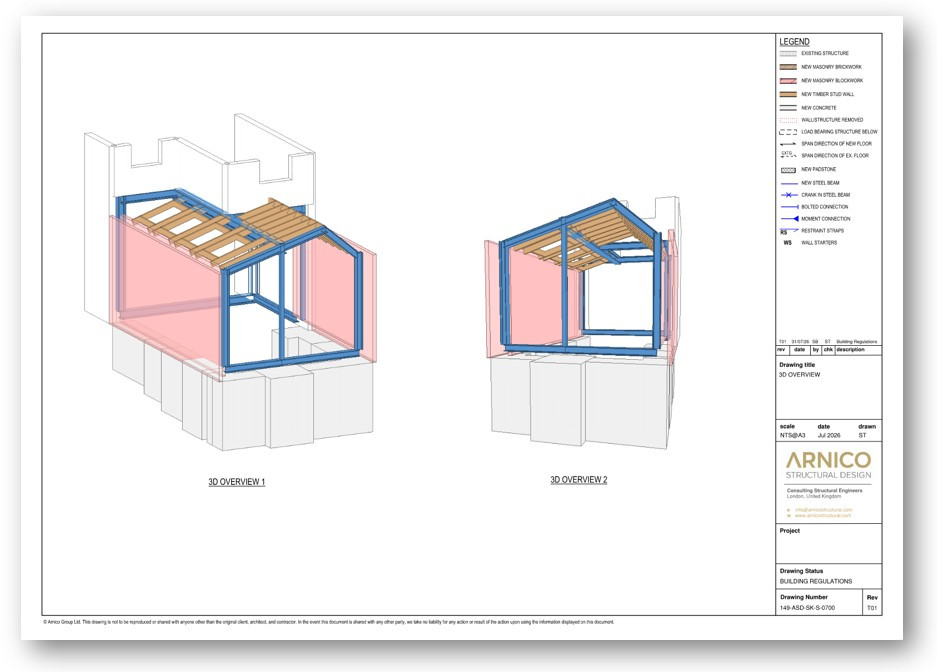
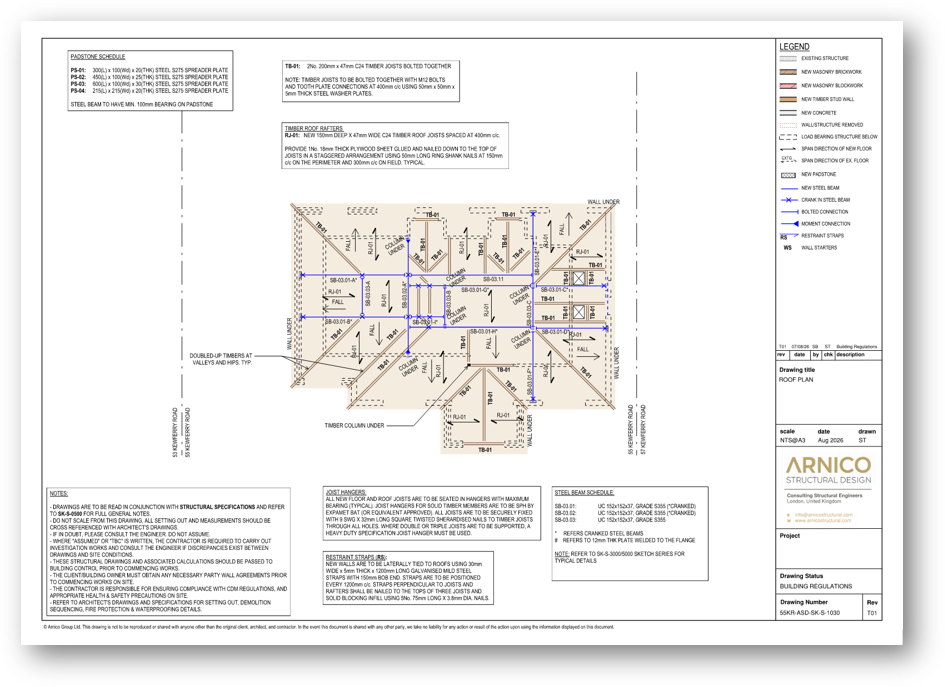
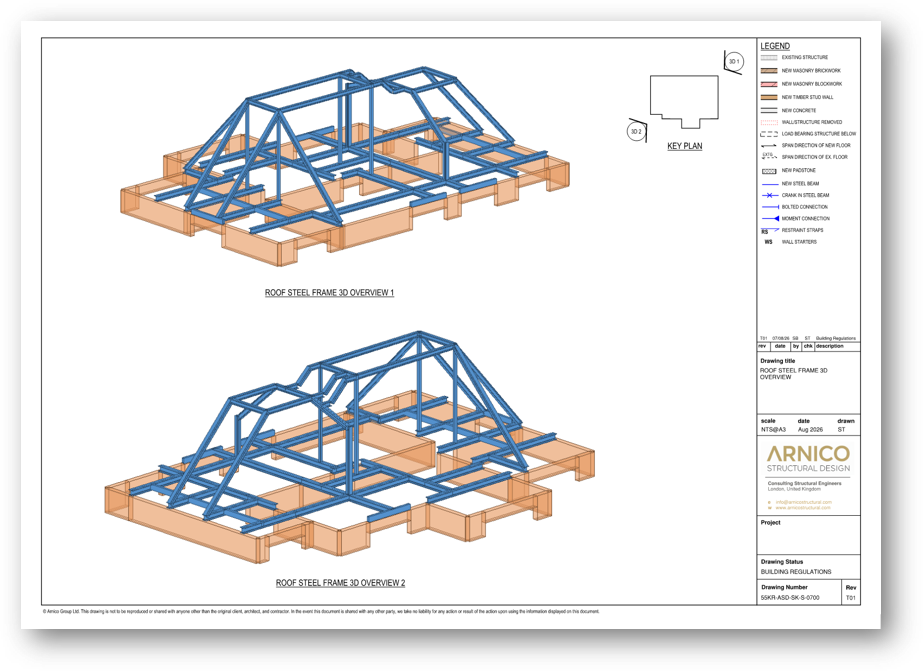
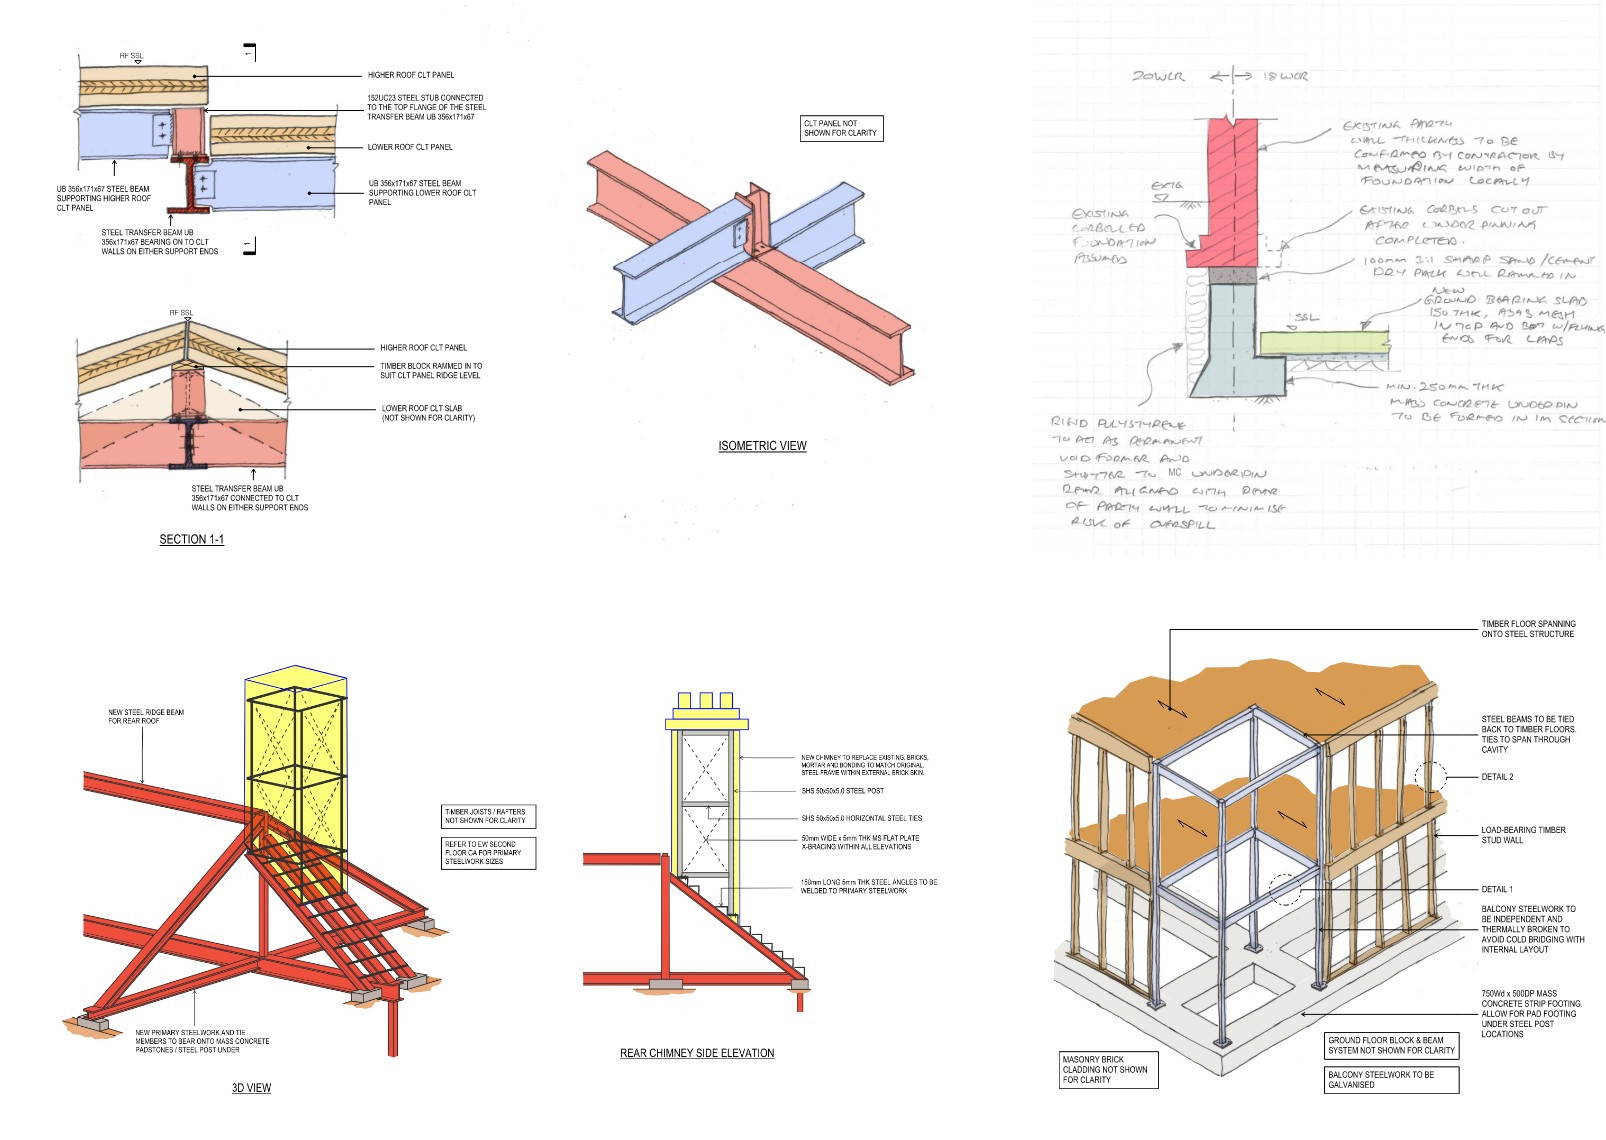
A collection of structural sketches from our work.
BIM & Structural Modelling
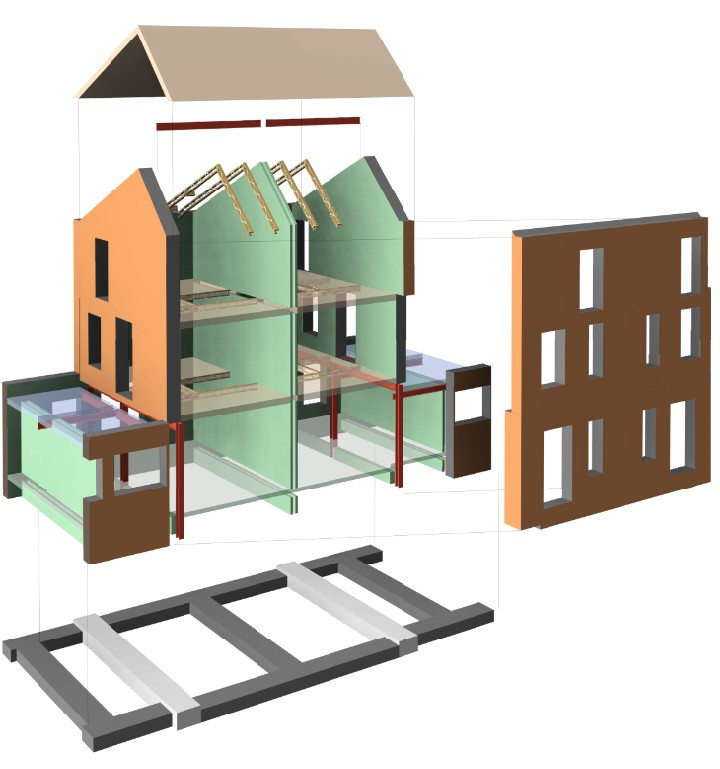
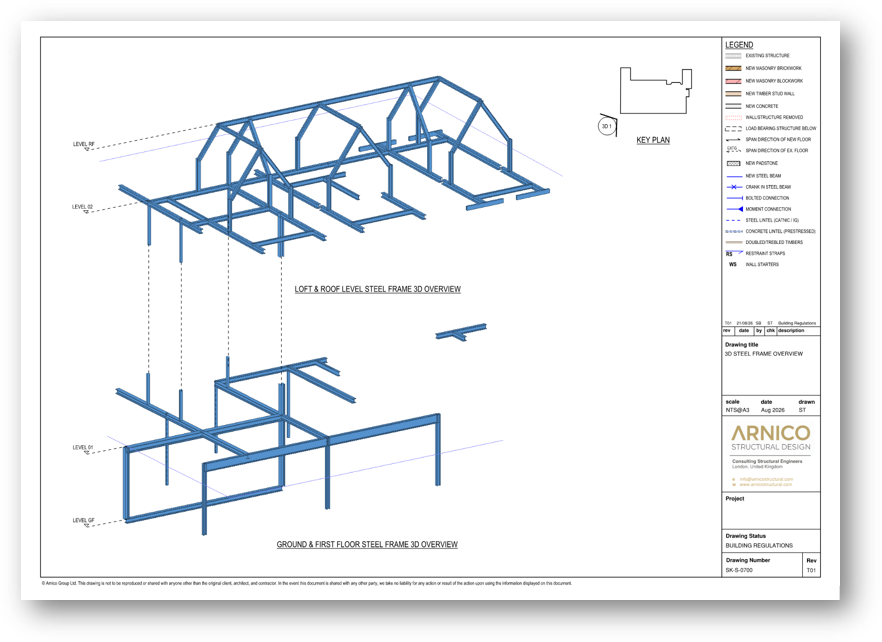
We use BIM and 3D structural modelling to develop, coordinate and communicate structural solutions with clarity and precision. For projects involving complex geometry or multidisciplinary coordination, our digital workflows help translate architectural intent into efficient, buildable structures.